Photos · 2043 S Makar Ln · Boise

Room by room, top to bottom

Seventeen photos of a new four-level townhome near Boise State, from the great room to the rooftop patio. Tap any photo to see it full size.
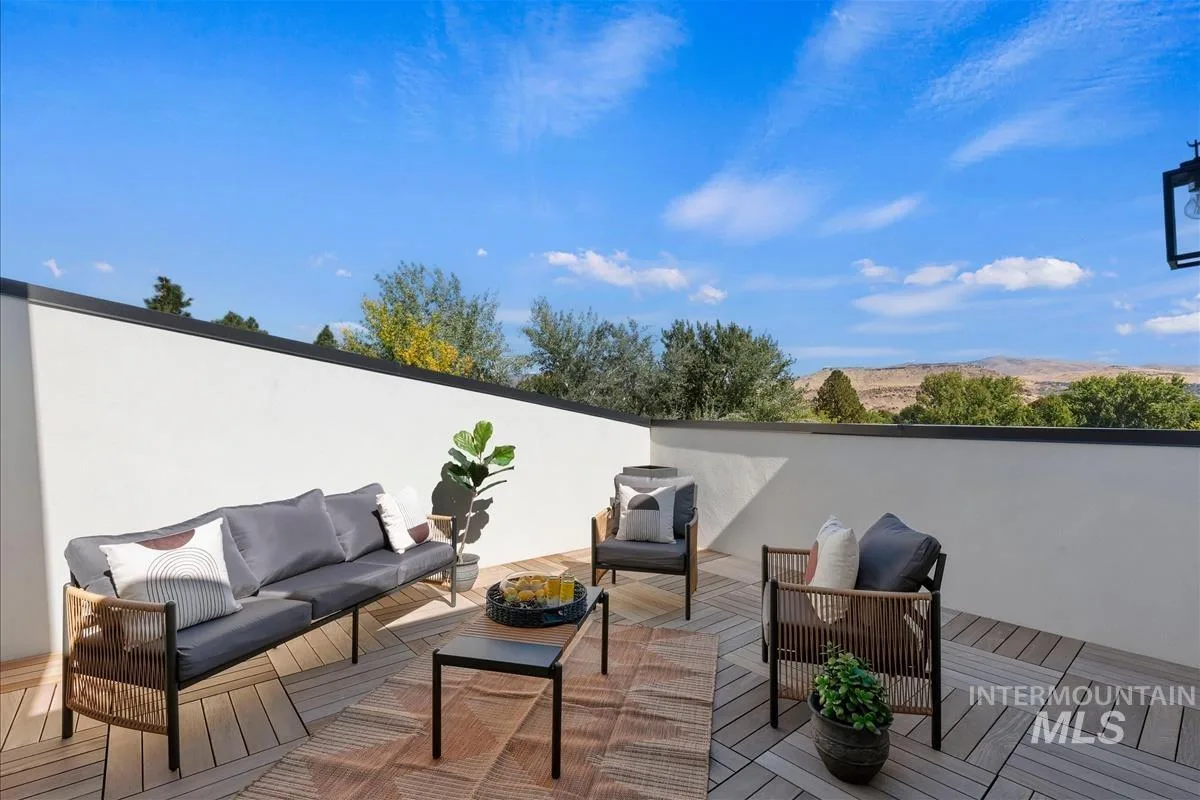
Rooftop patio with seating and mountain views
Level 2

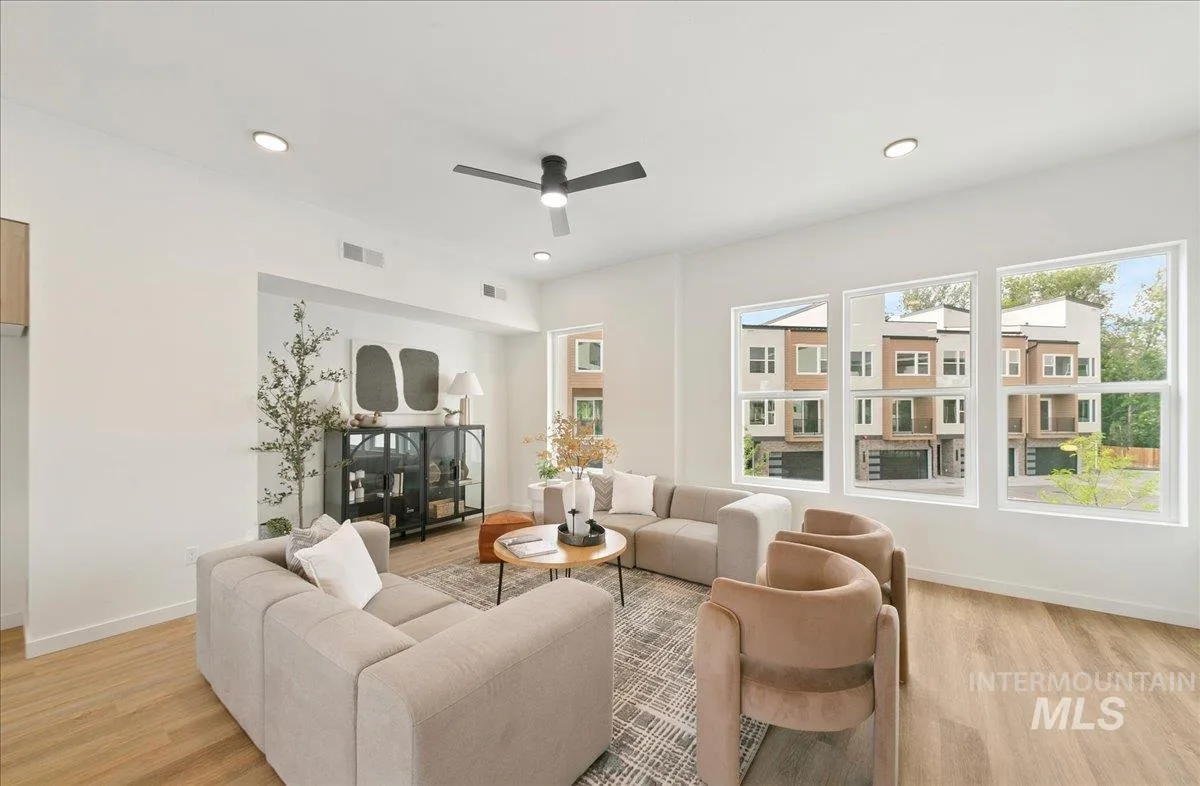
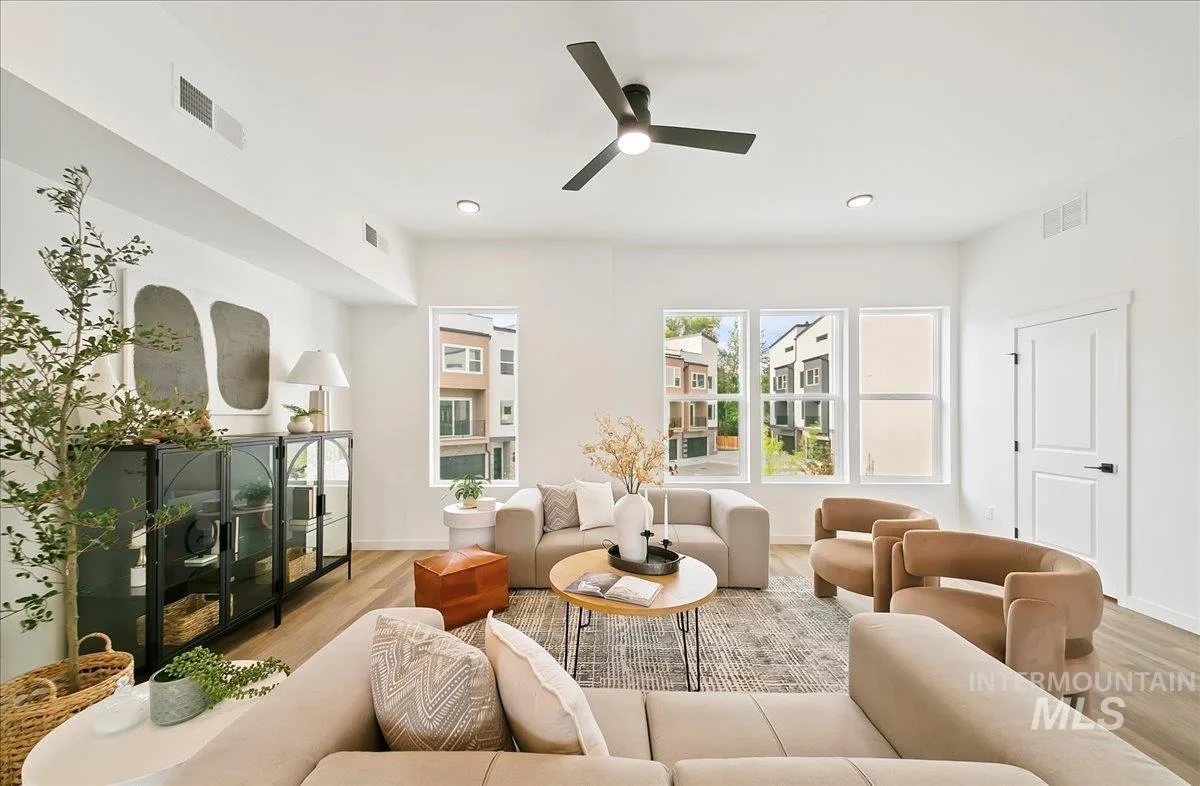
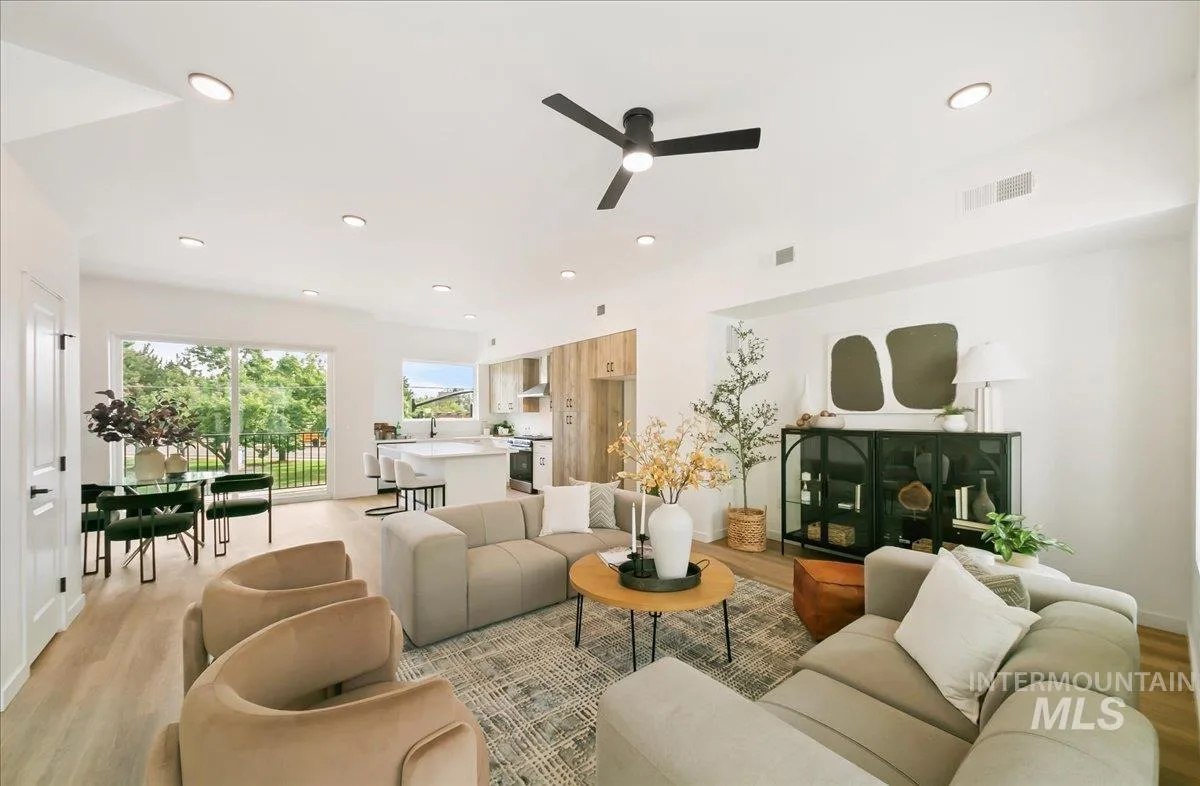
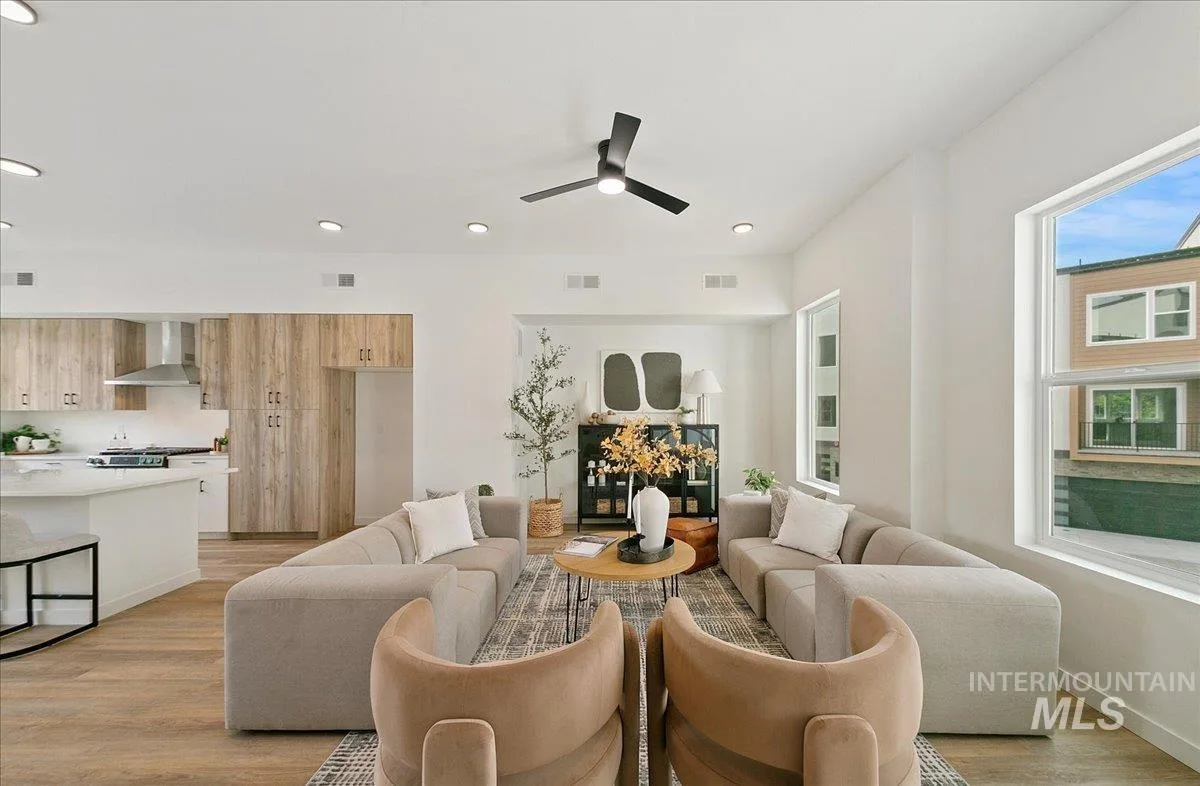
Great room

One open floor for living and dining, with wood-look floors and sliding glass doors.
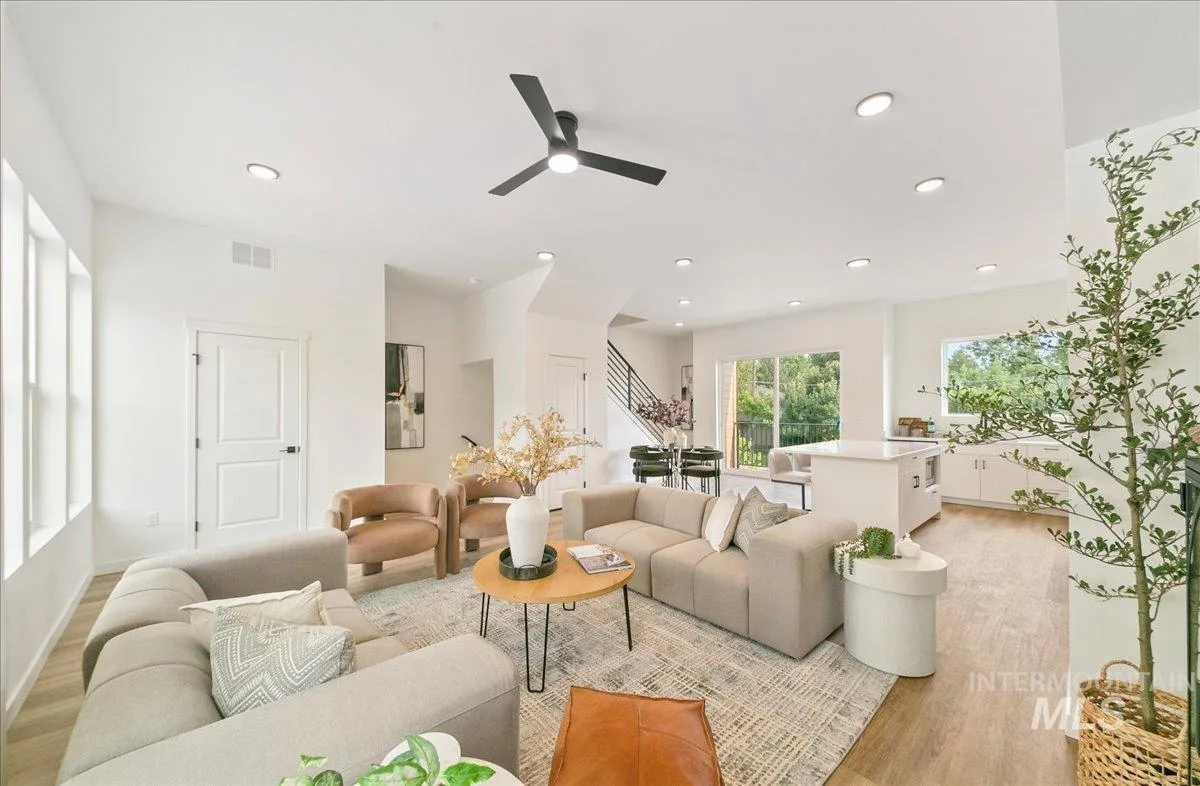
Open great room and kitchen with wood-look floors and sliding glass doors Living room with light wood flooring and large windows Wide living room with high ceilings and natural daylight Combined living and kitchen area with recessed lighting Open concept living area opening to the kitchen
Level 2

Kitchen

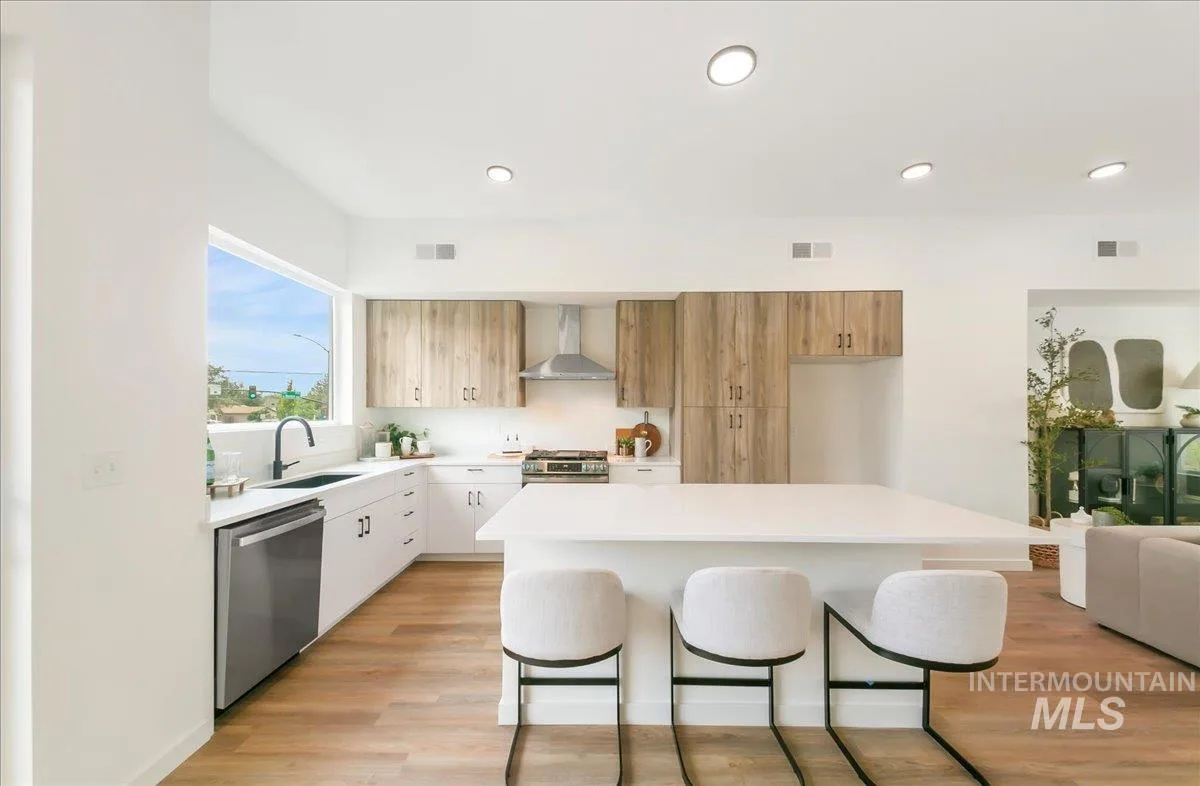
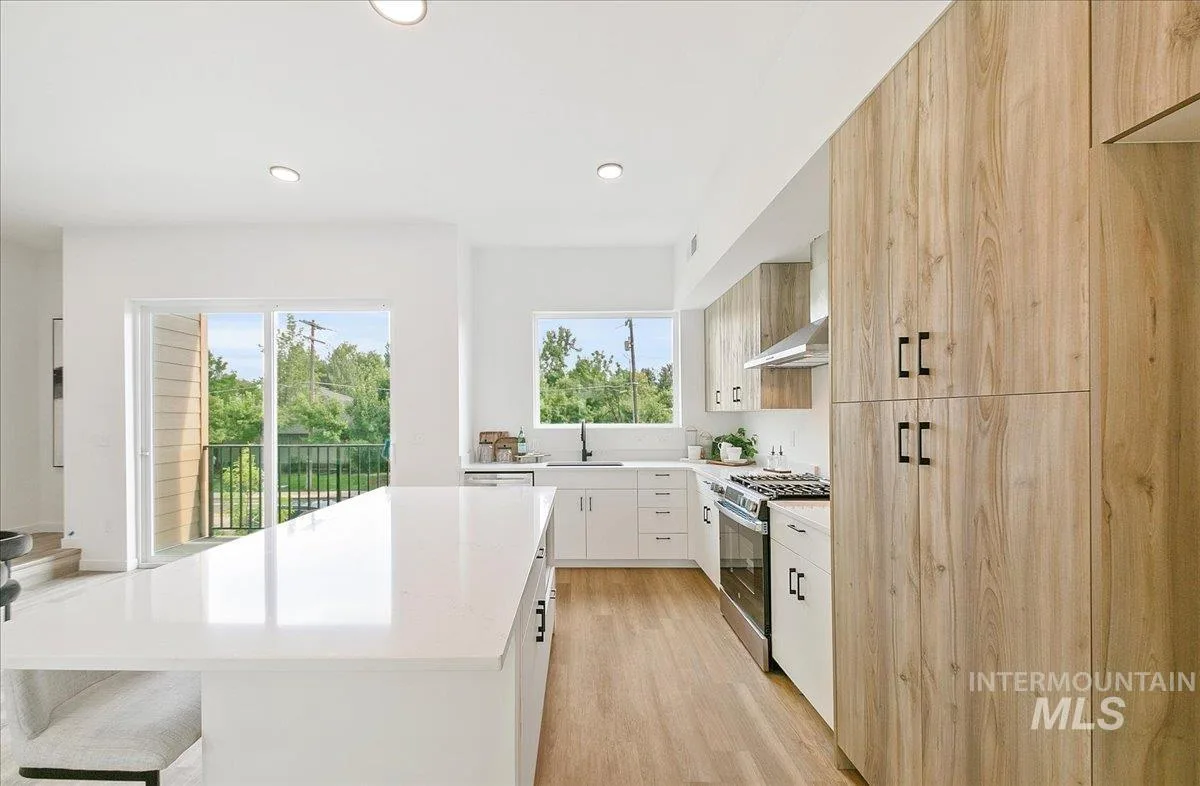
Quartz counters, a breakfast bar, and a gas range, open to the dining area.
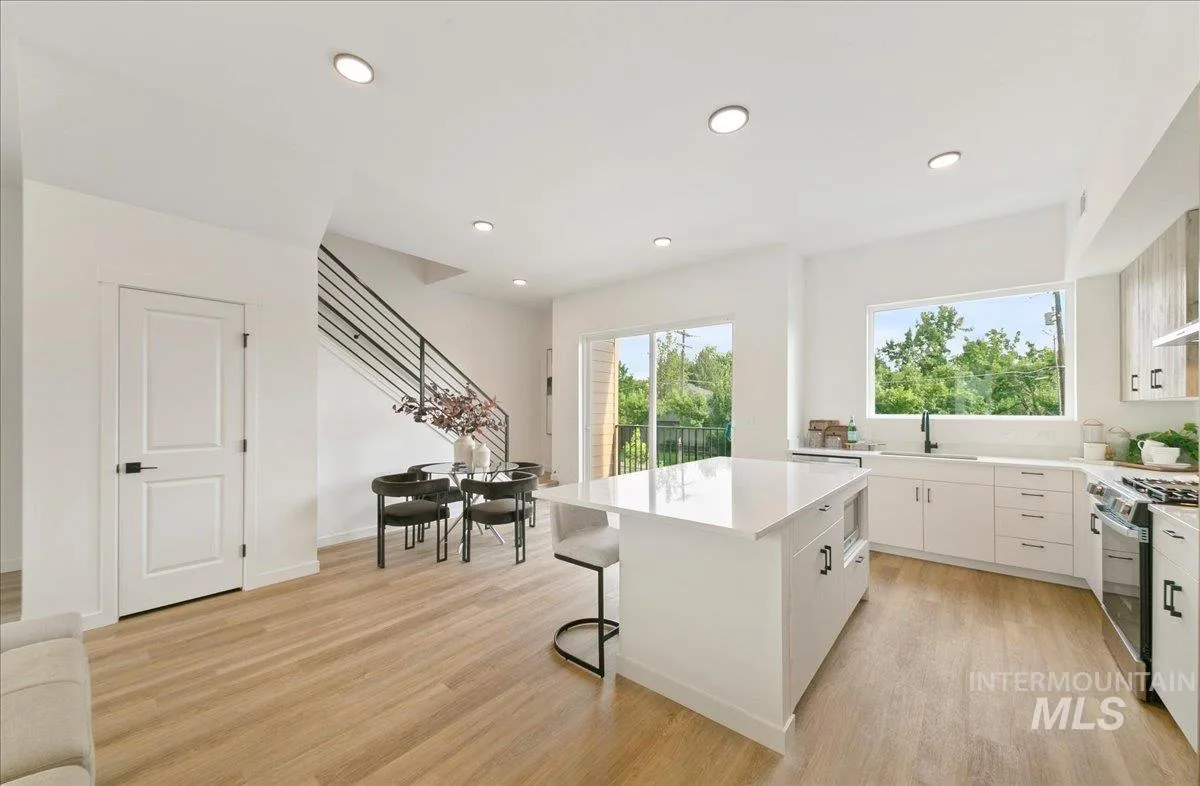
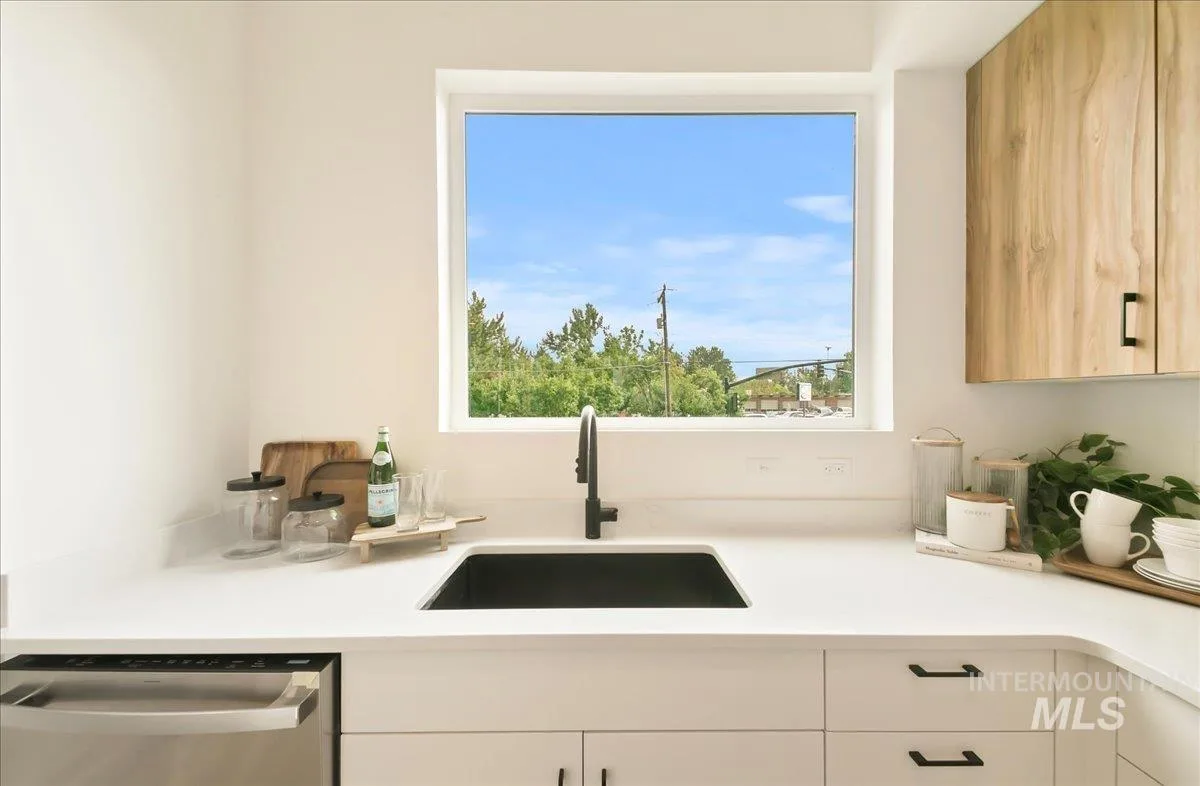
Kitchen with quartz waterfall island and dining area Kitchen island with two-tone cabinetry and quartz countertops Kitchen island with light wood-grain cabinets and white quartz top Kitchen sink with white quartz countertop and a window above
Levels 3 and 4

Bedrooms

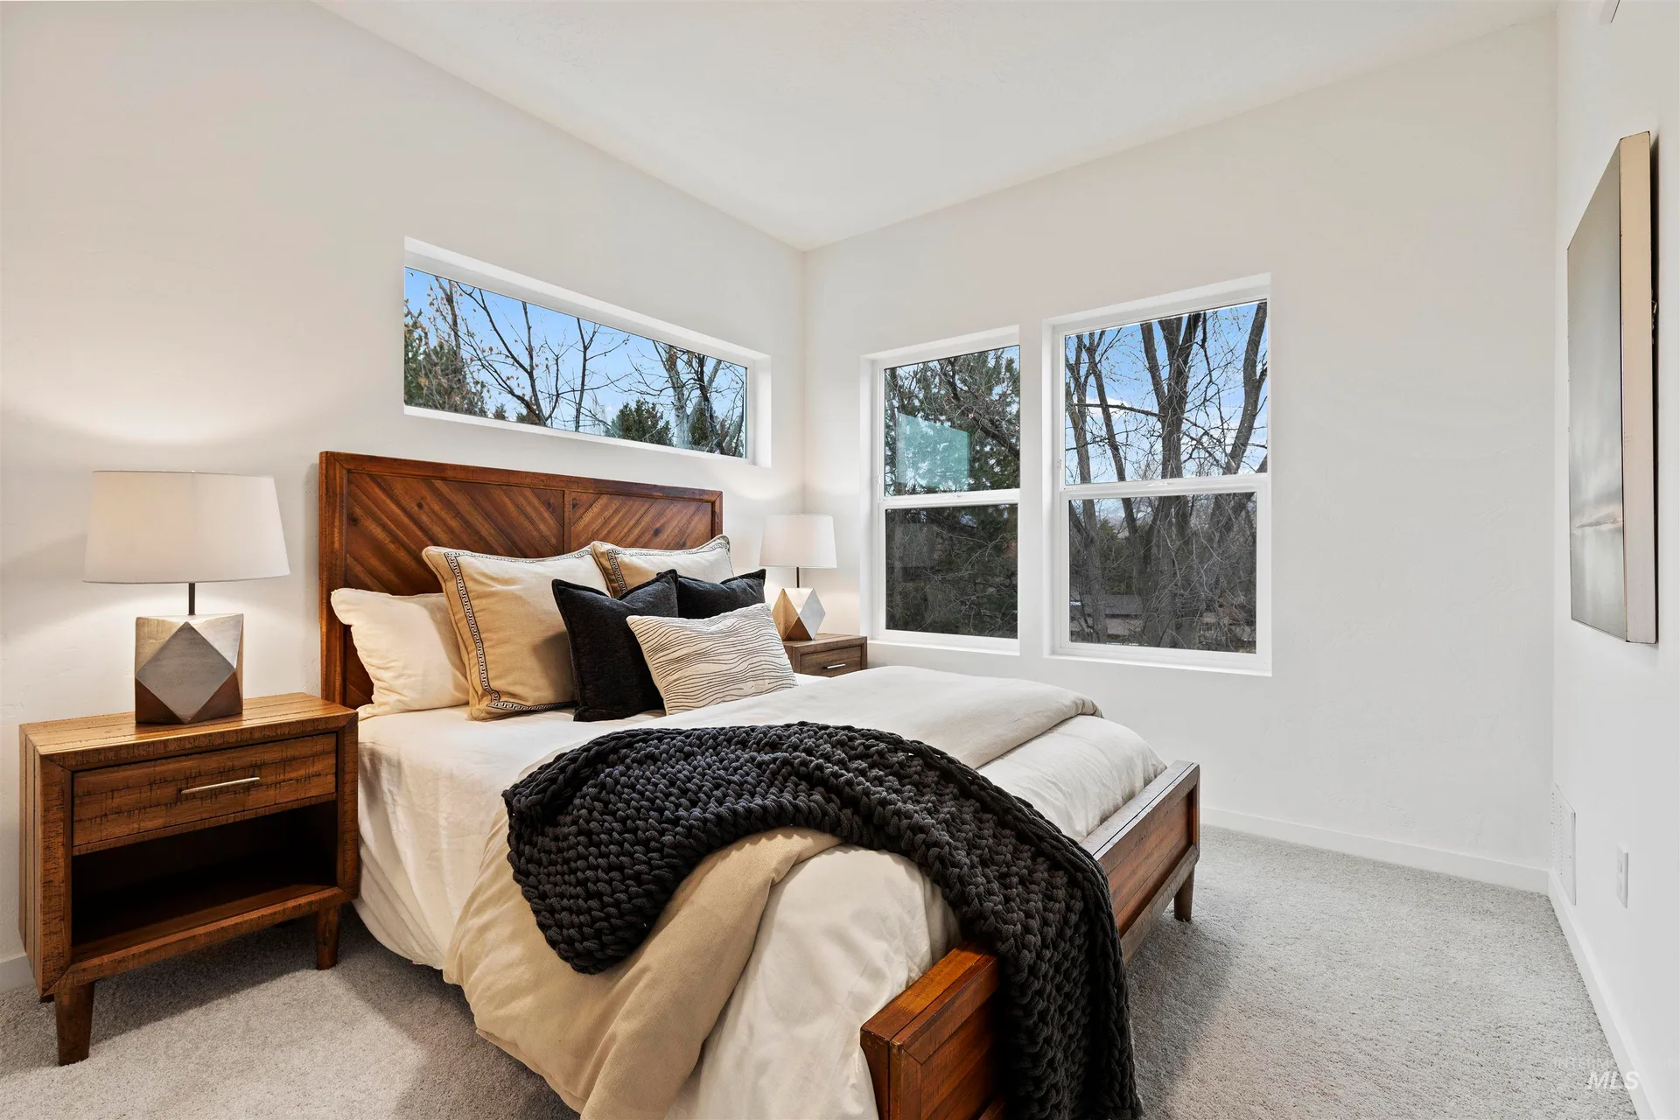
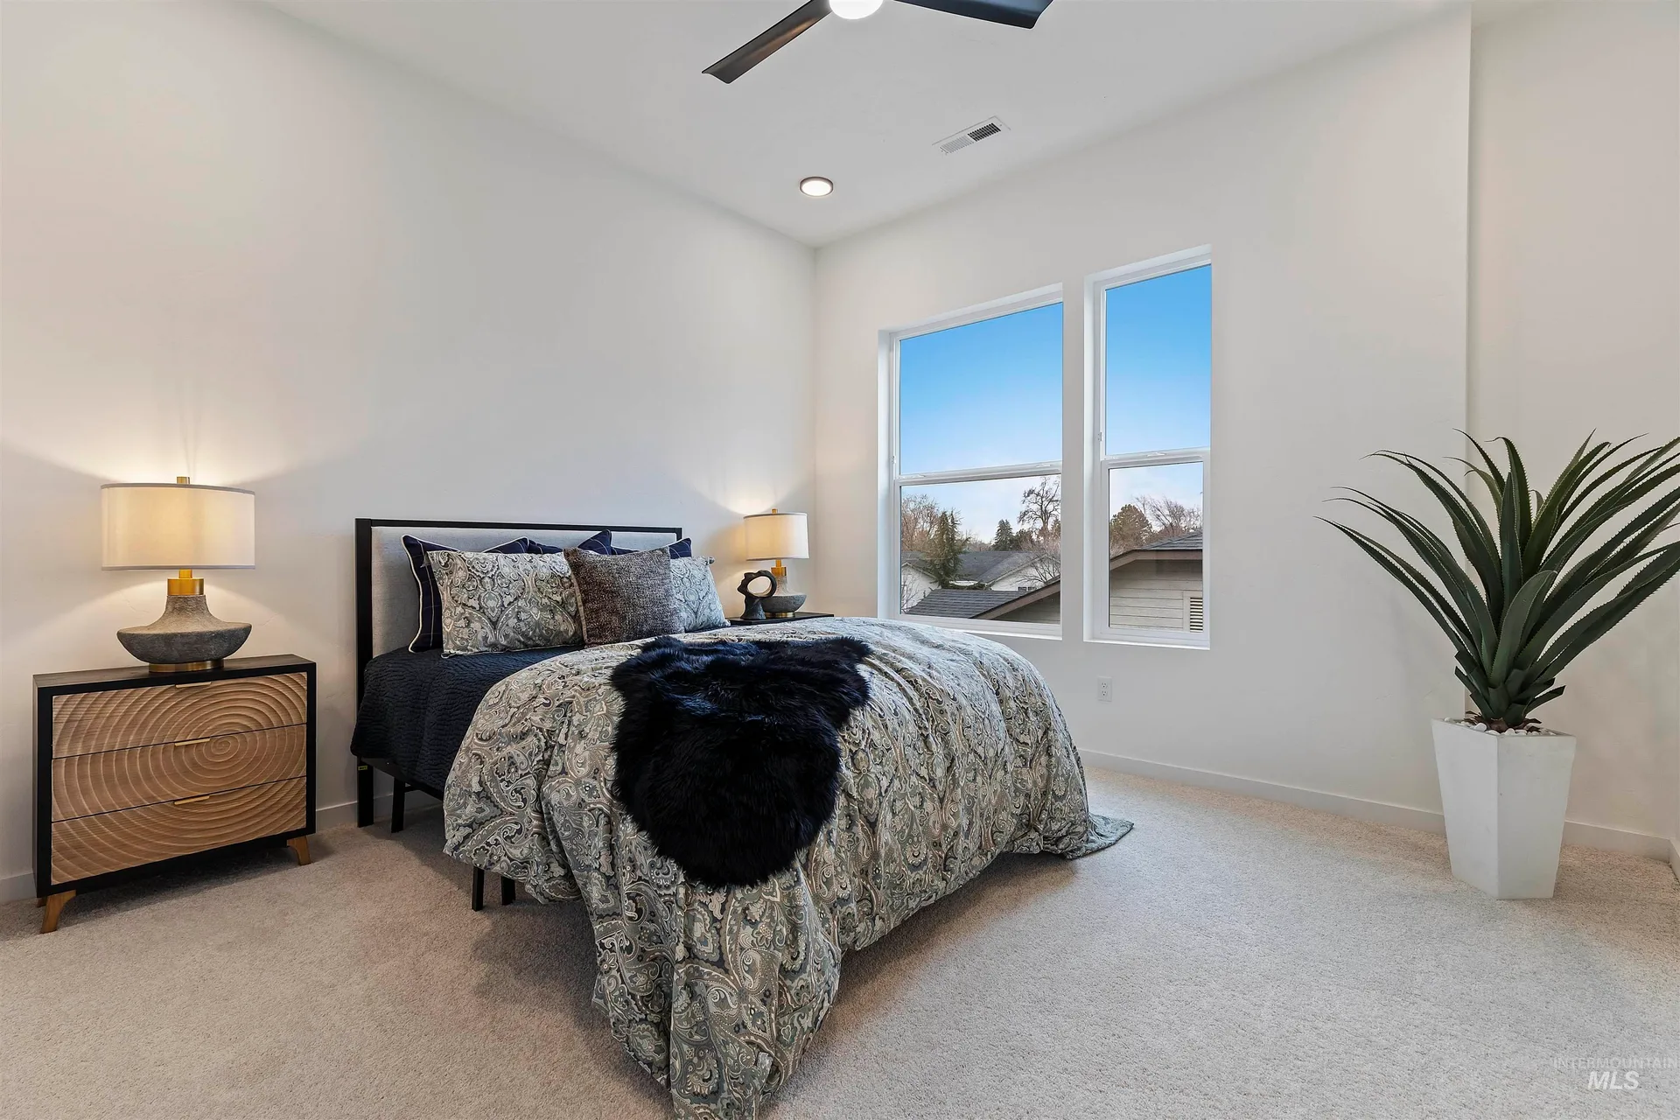
The primary suite and a second bedroom on level 3, and a guest suite on level 4.
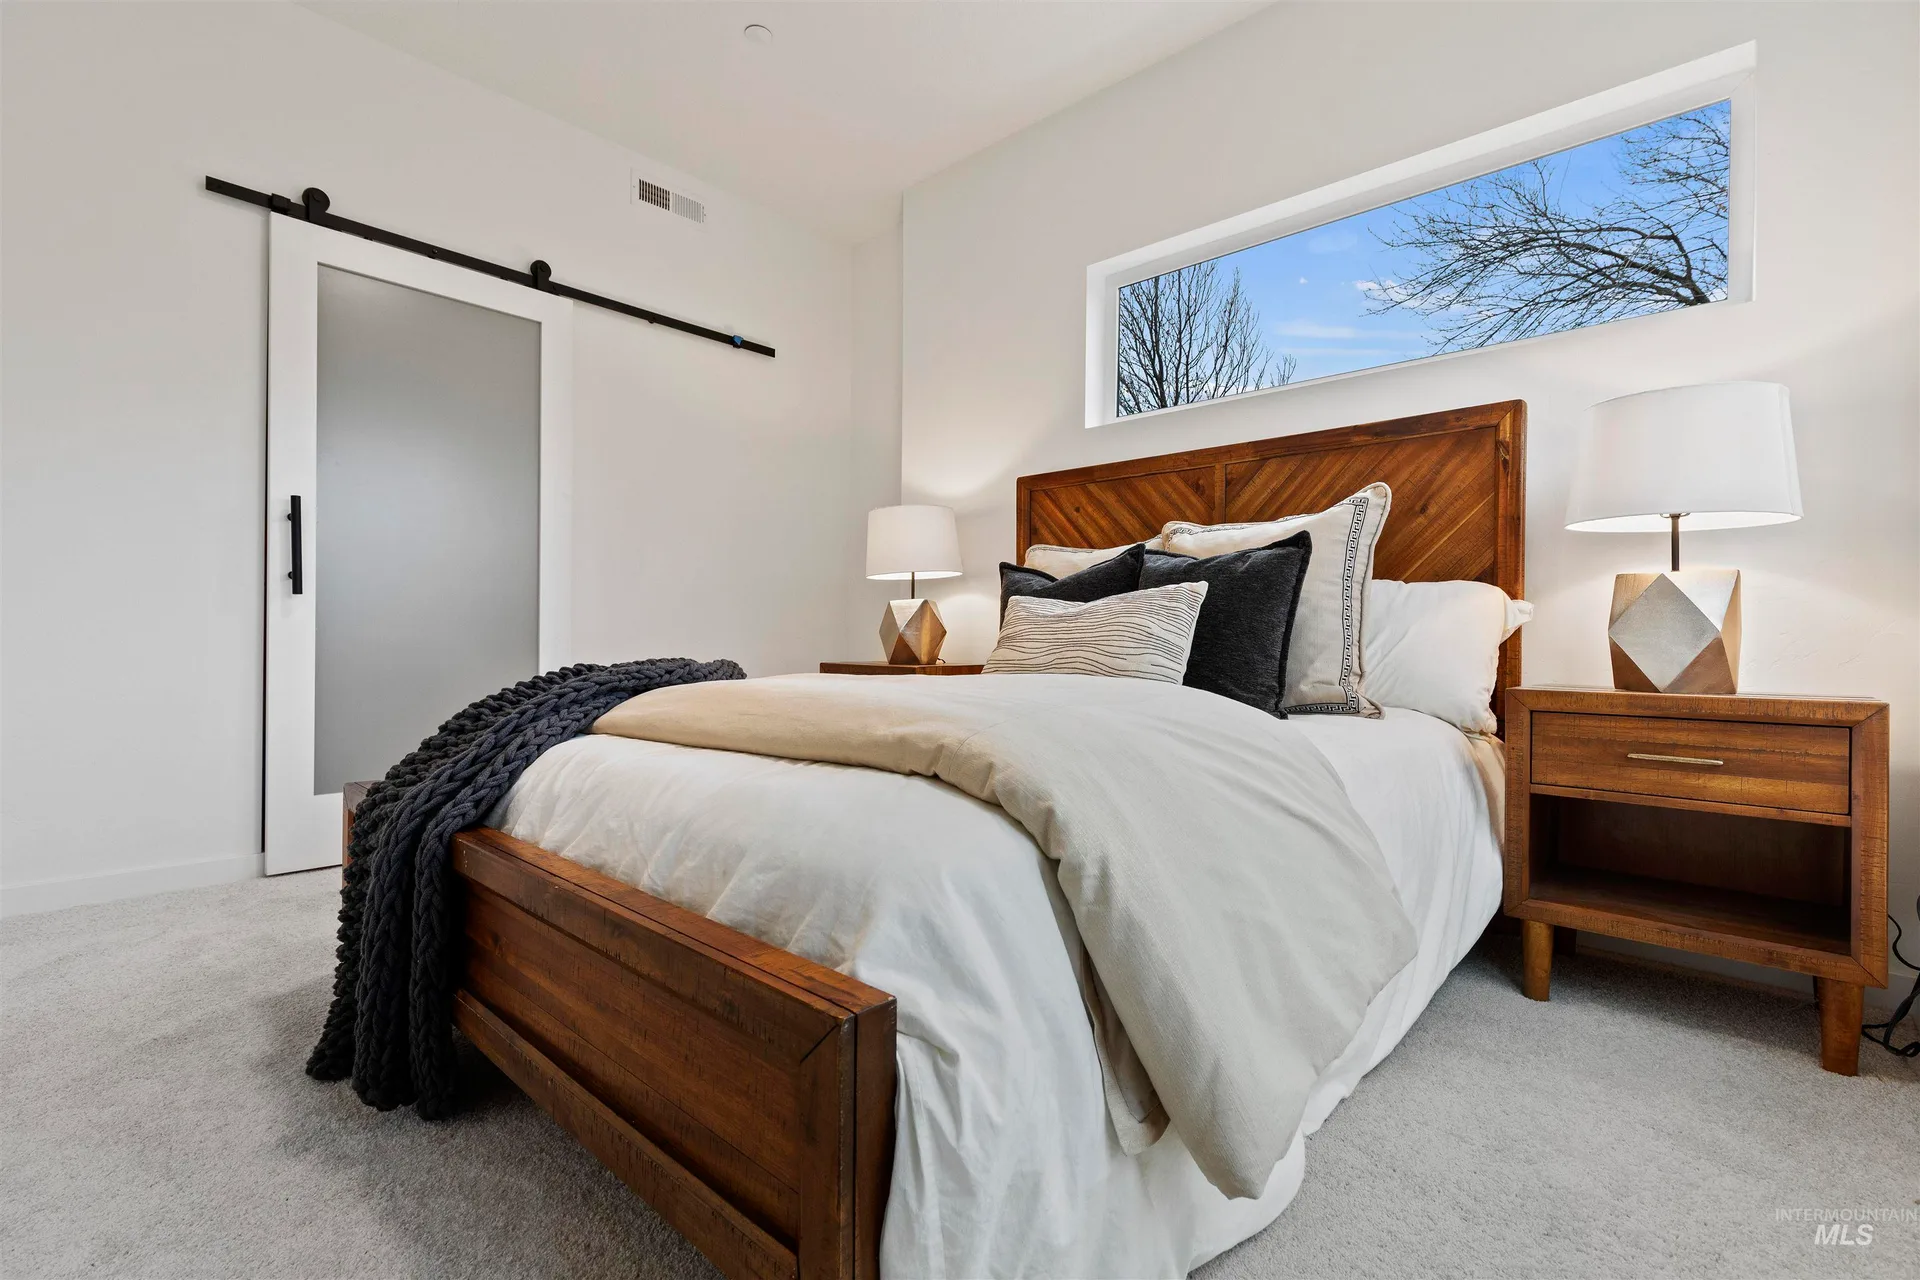
Primary suite with a wood headboard wall and sliding barn door Guest suite bedroom with clean, contemporary lines Bedroom with a neutral palette and large windows
Four bathrooms

Bathrooms

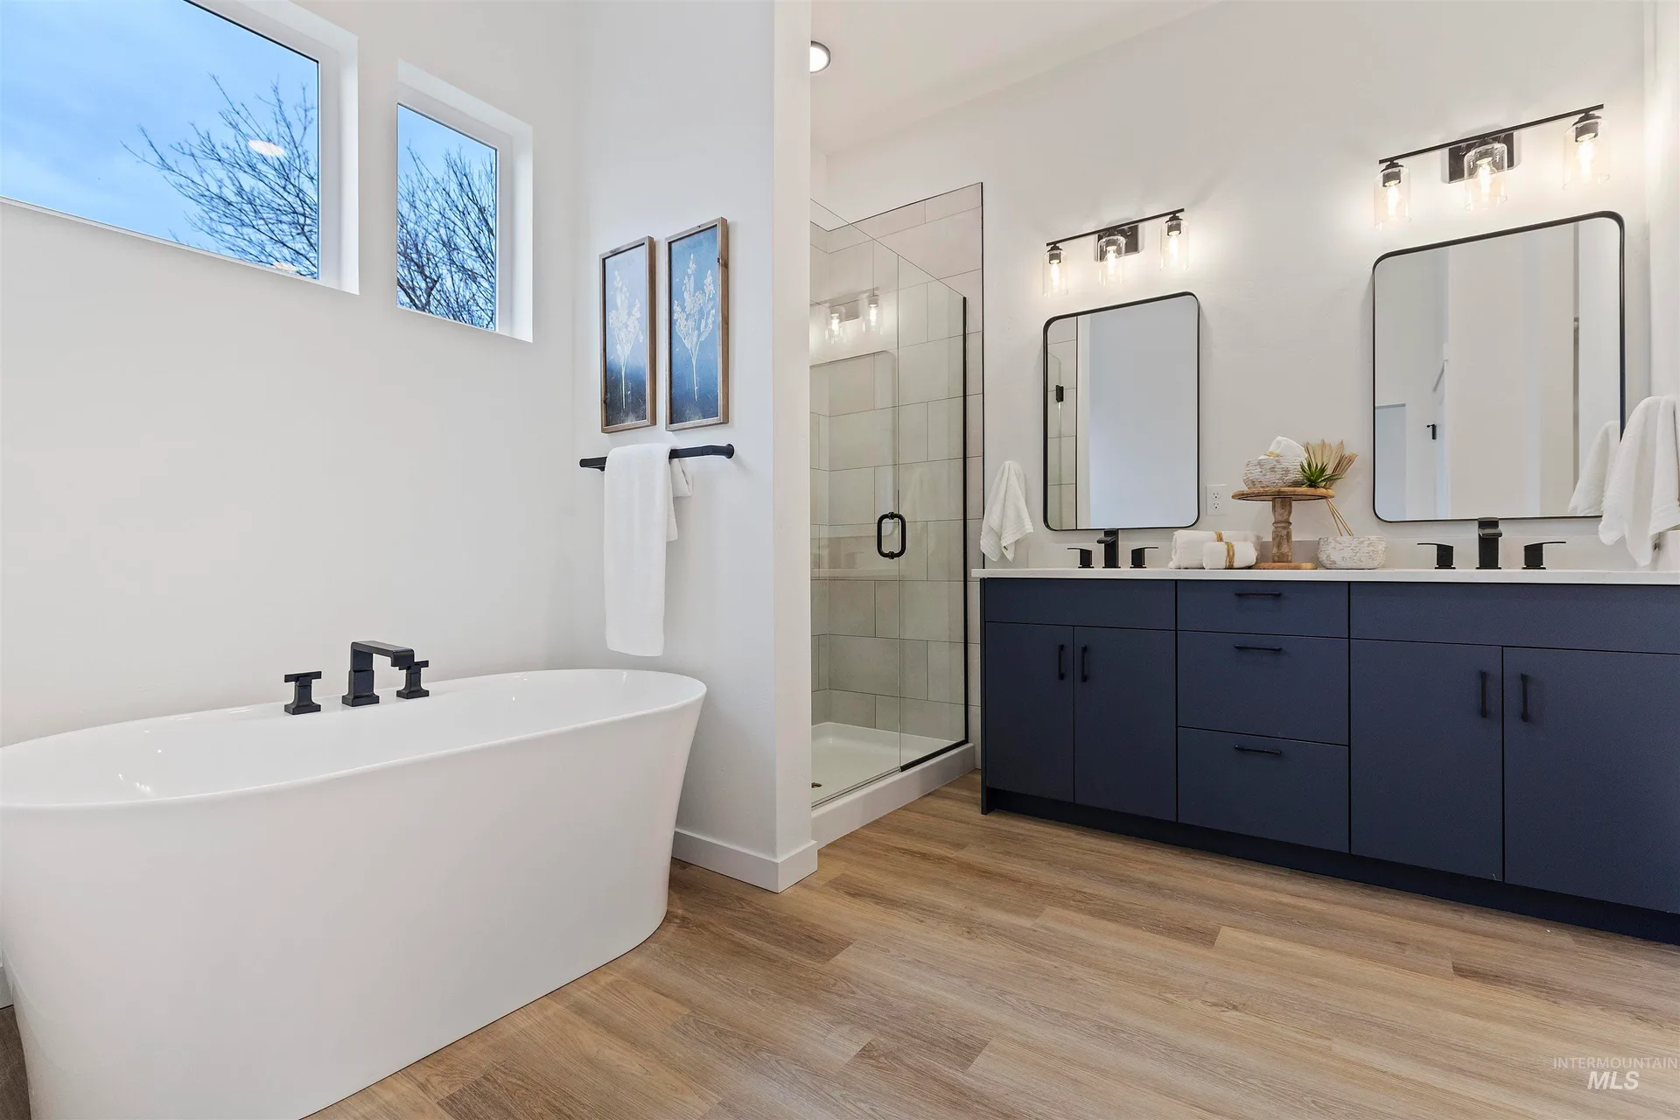
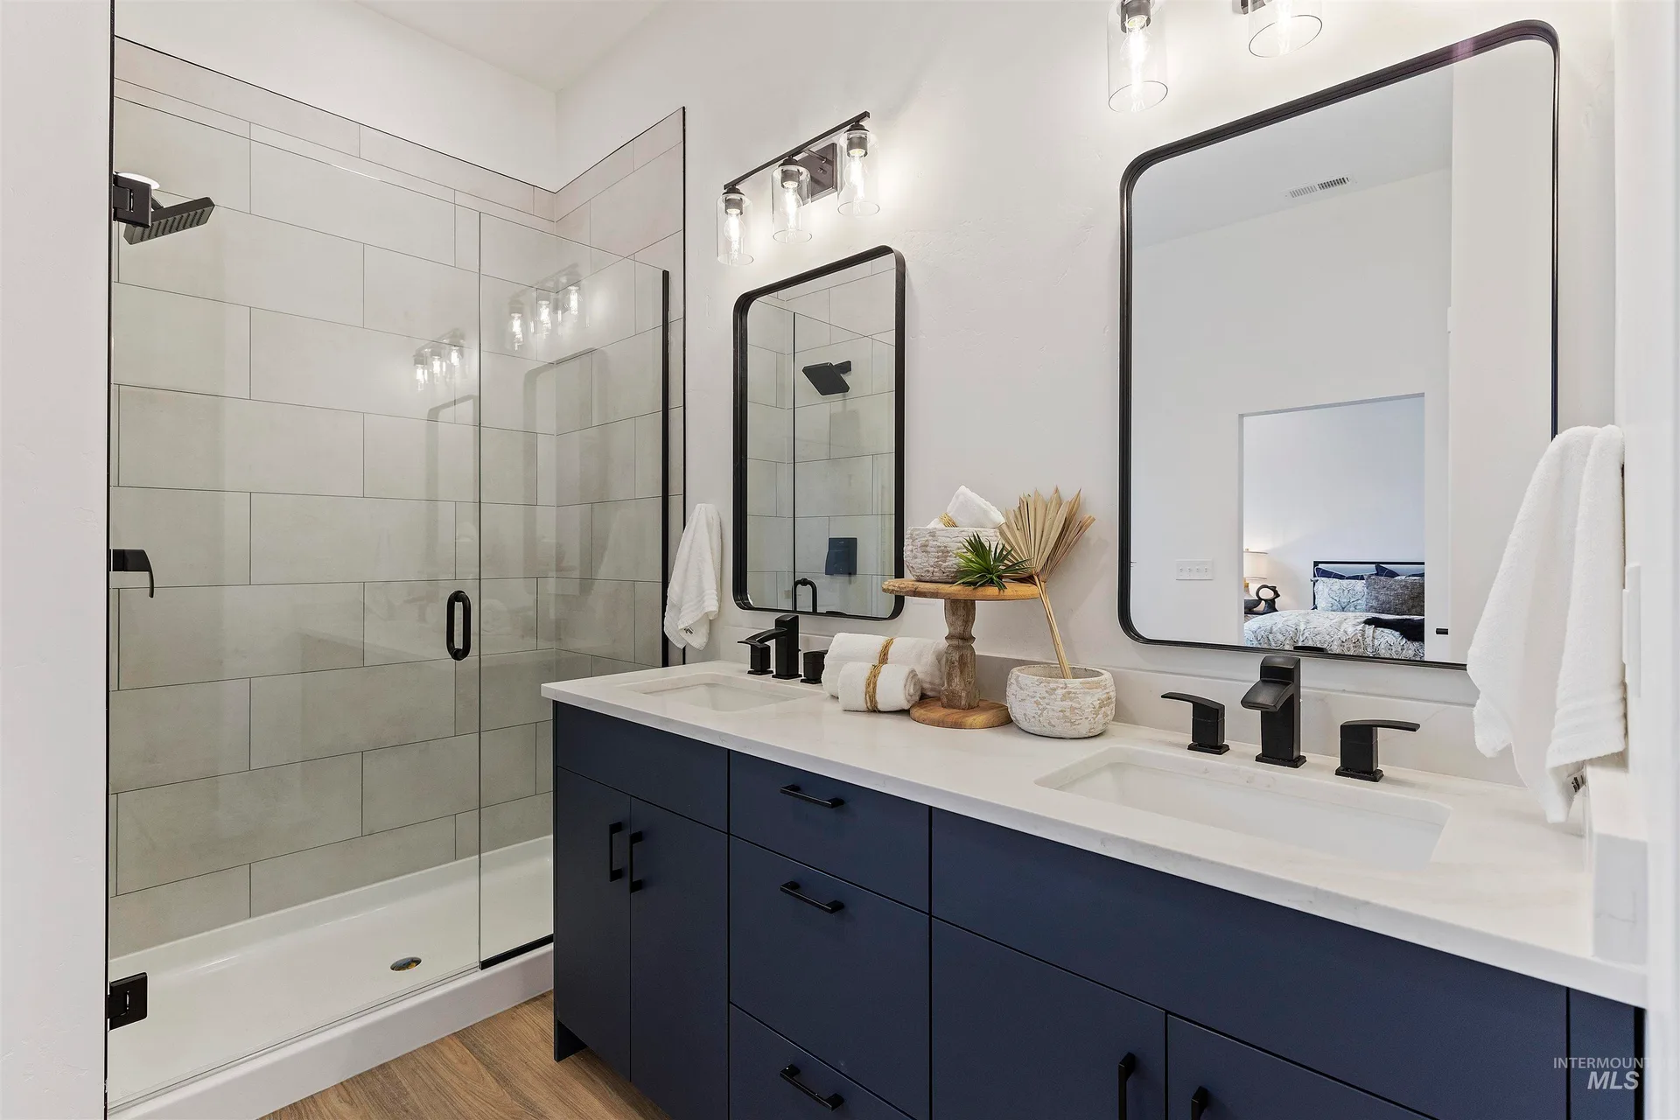
The primary bath has a soaking tub, a tiled walk-in shower, and dual vanities.
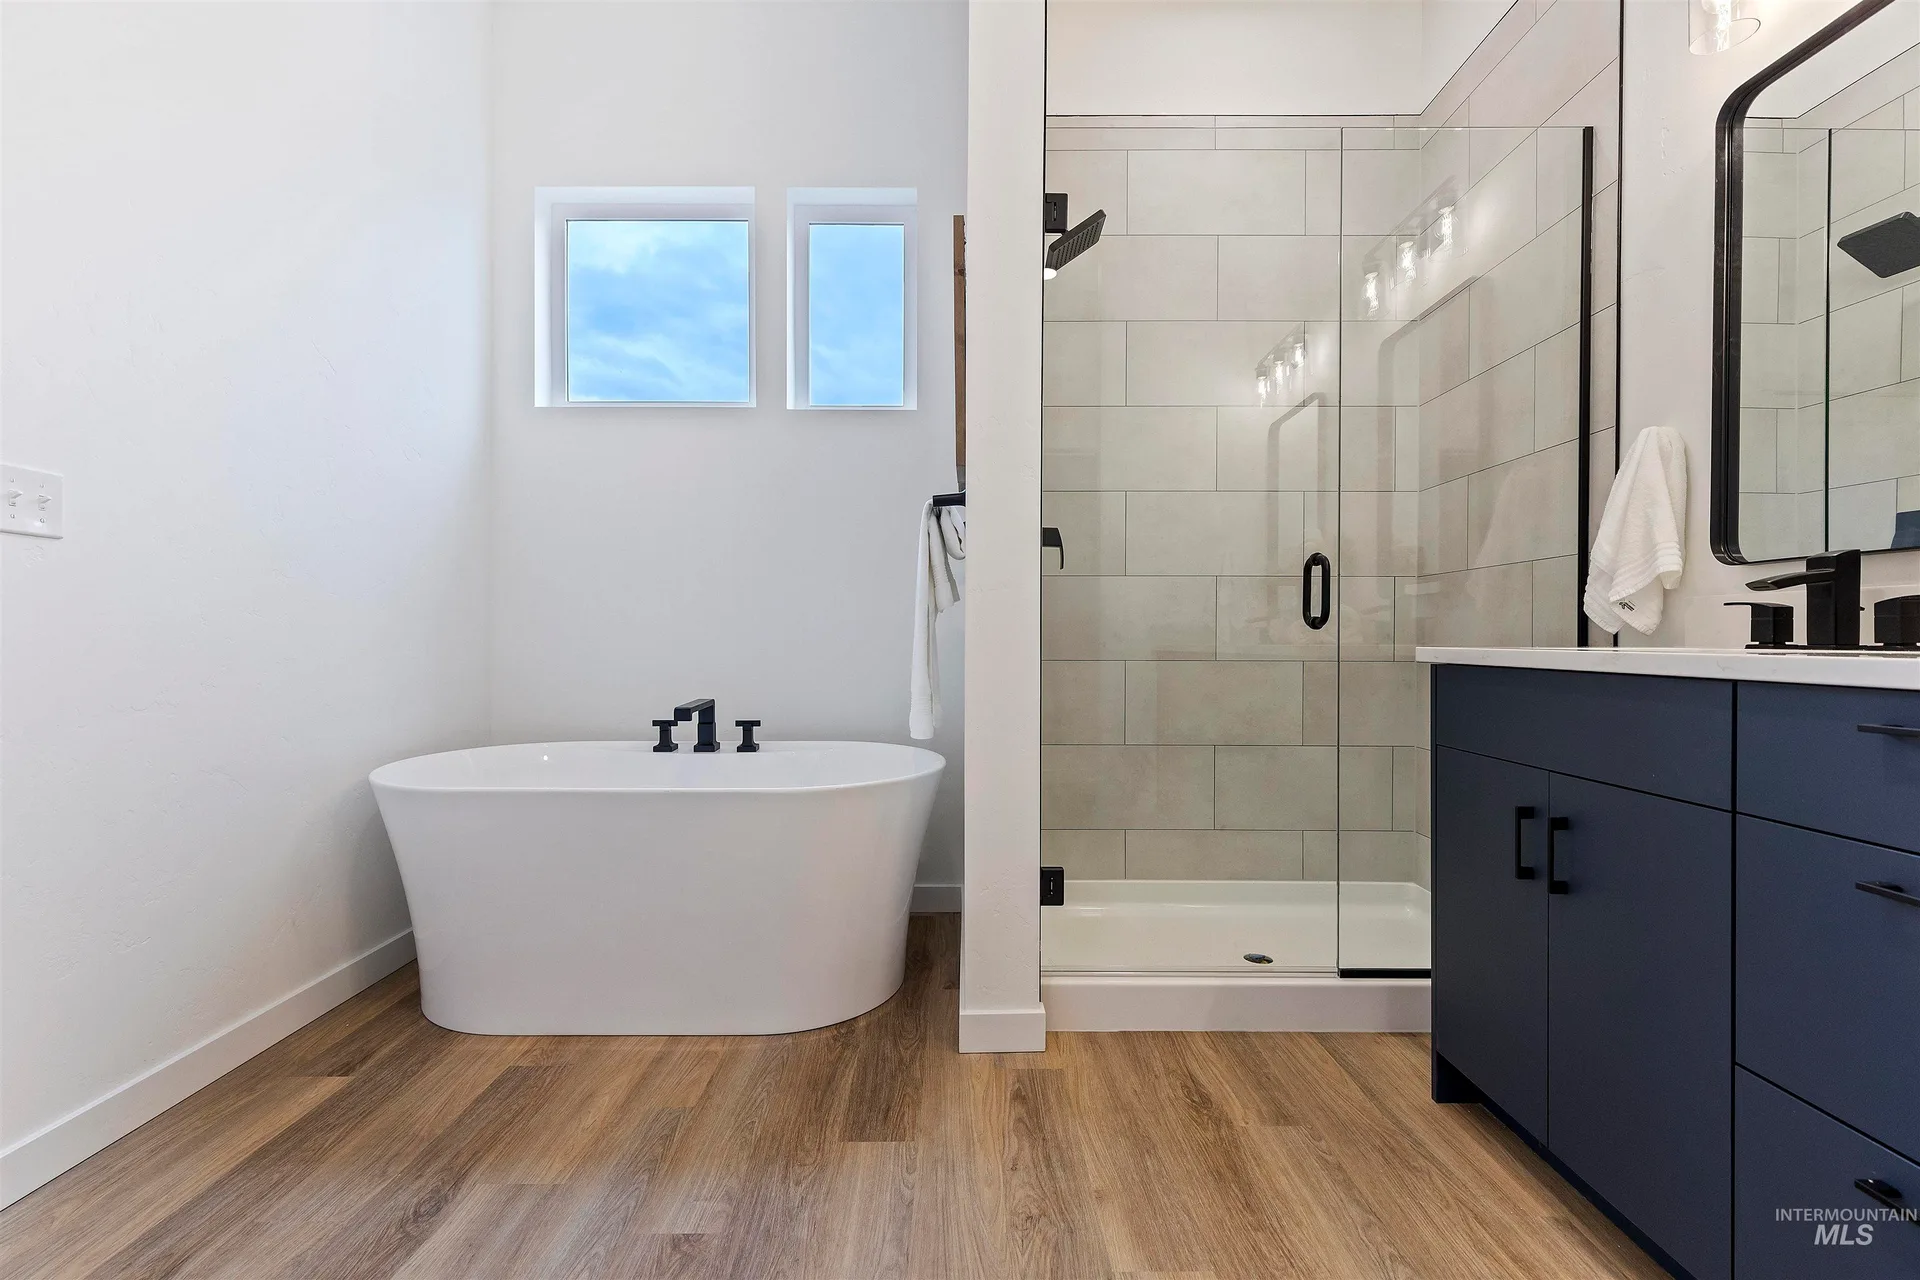
Primary bath with a freestanding soaking tub and glass walk-in shower Bathroom with a freestanding tub and double vanity Bathroom with a navy vanity, quartz countertop, and walk-in shower
Level 4

Rooftop patio

A private outdoor room at the top of the house, with views.

Rooftop patio with modular tile flooring and mountain views
Boise23

The community

23 townhomes by MVRK Development in Southeast Boise, near Boise Avenue and Pennsylvania Street.
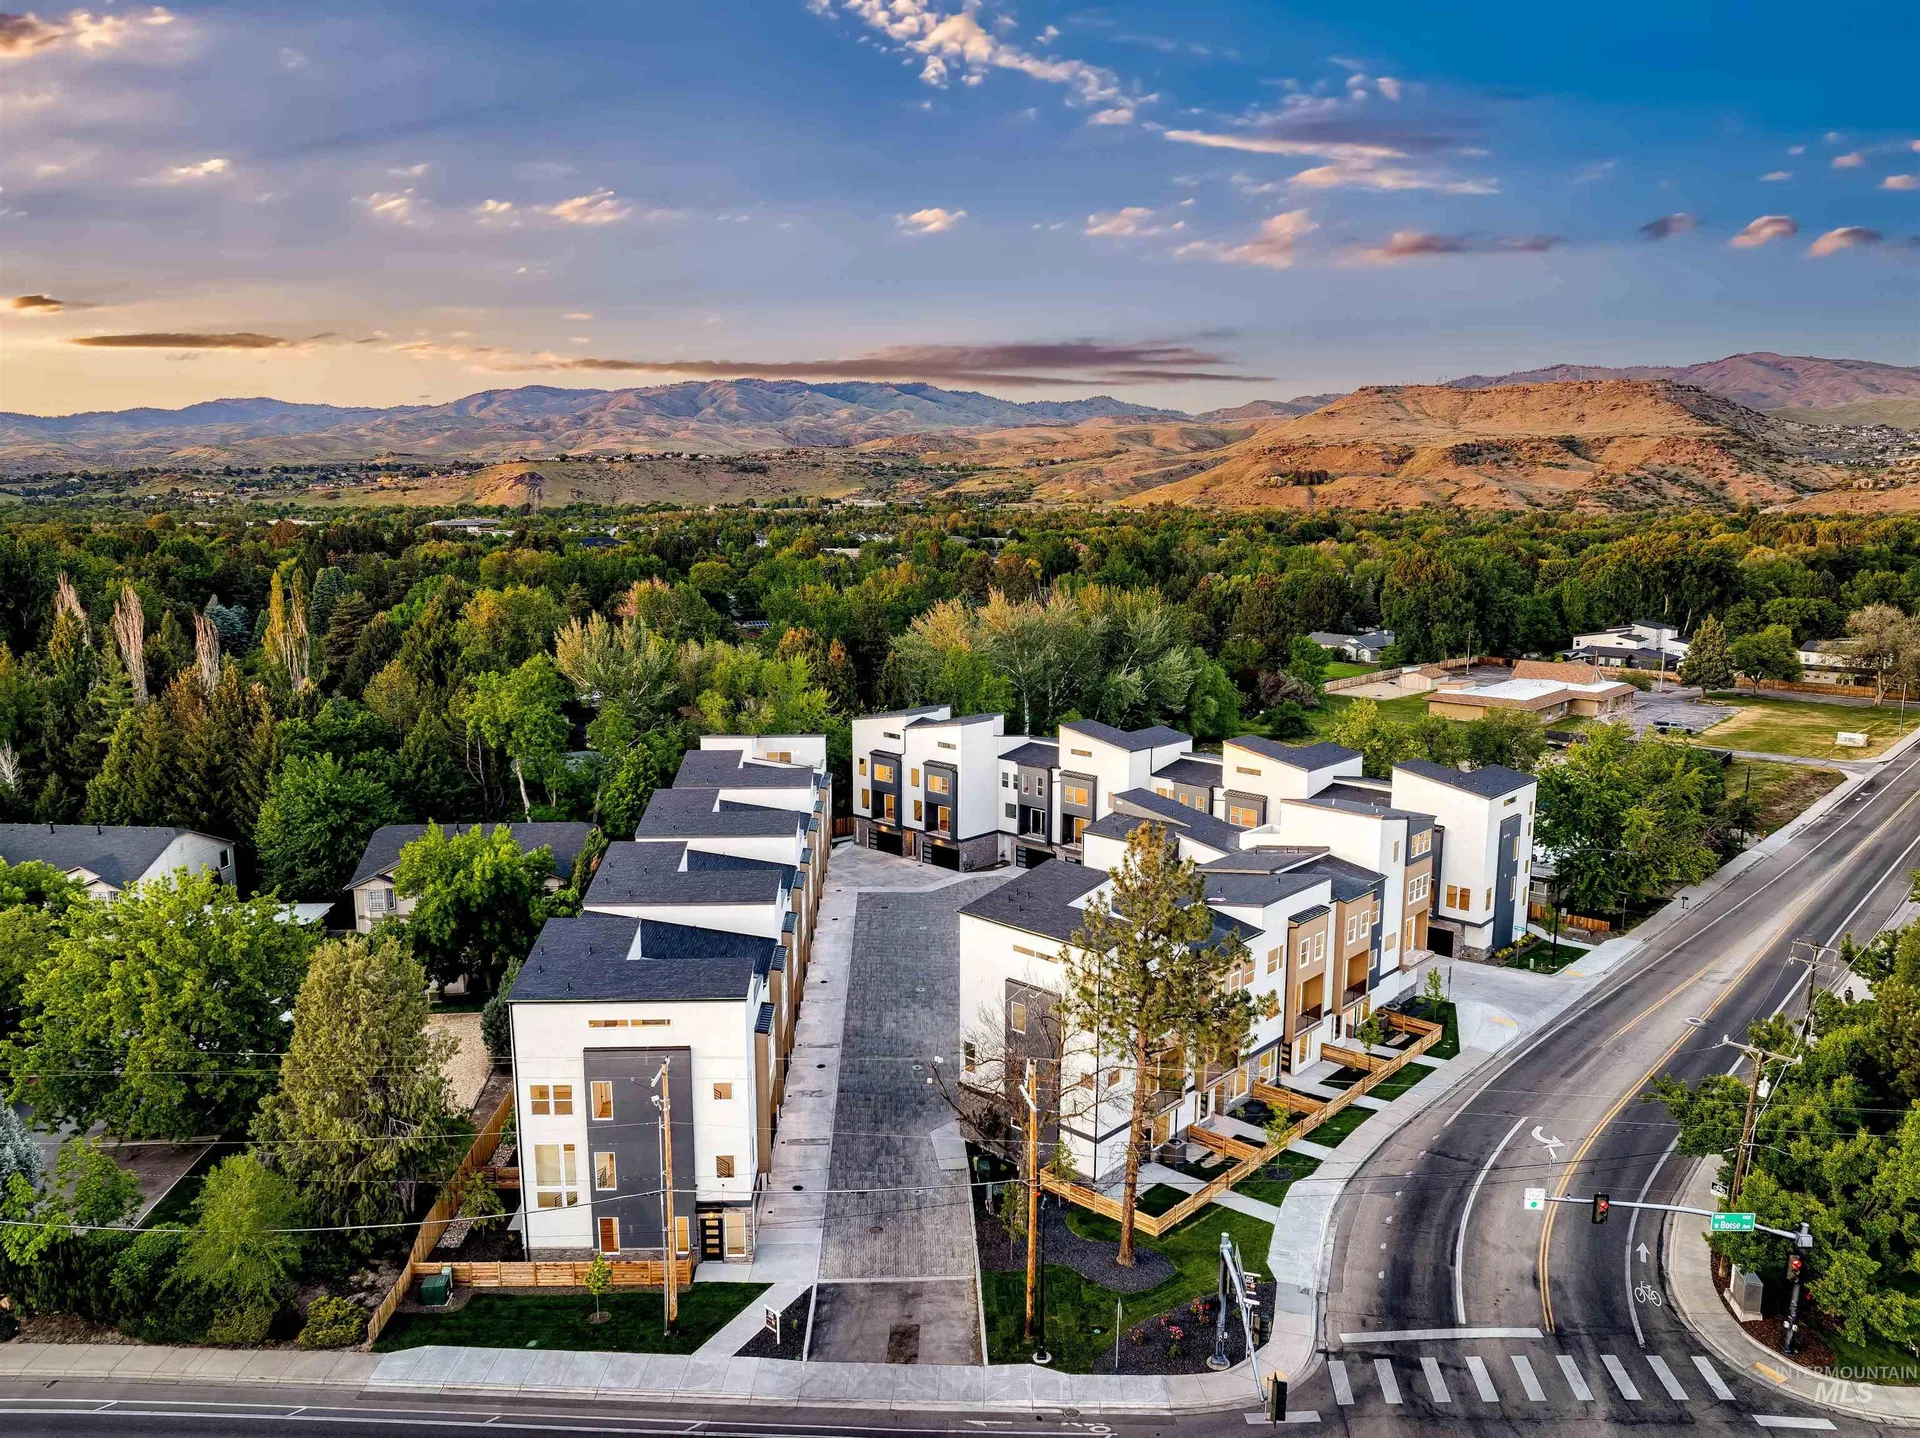
Aerial view of the Boise23 townhome community in Southeast Boise

Per the listing, photos are similar and show the builder's work. Some may be of another Boise23 home.

See it in person

Justin Murillo will set up a private tour of 2043 S Makar Ln.

Schedule a tour
Close‹Open great room and kitchen with wood-look floors and sliding glass doors›
Great room · 1 of 17
Close‹Living room with light wood flooring and large windows›
Great room · 2 of 17
Close‹Wide living room with high ceilings and natural daylight›
Great room · 3 of 17
Close‹Combined living and kitchen area with recessed lighting›
Great room · 4 of 17
Close‹Open concept living area opening to the kitchen›
Great room · 5 of 17
Close‹Kitchen with quartz waterfall island and dining area›
Kitchen · 6 of 17
Close‹Kitchen island with two-tone cabinetry and quartz countertops›
Kitchen · 7 of 17
Close‹Kitchen island with light wood-grain cabinets and white quartz top›
Kitchen · 8 of 17
Close‹Kitchen sink with white quartz countertop and a window above›
Kitchen · 9 of 17
Close‹Primary suite with a wood headboard wall and sliding barn door›
Primary suite · 10 of 17
Close‹Guest suite bedroom with clean, contemporary lines›
Guest suite · 11 of 17
Close‹Bedroom with a neutral palette and large windows›
Bedroom · 12 of 17
Close‹Primary bath with a freestanding soaking tub and glass walk-in shower›
Primary bath · 13 of 17
Close‹Bathroom with a freestanding tub and double vanity›
Bathroom · 14 of 17
Close‹Bathroom with a navy vanity, quartz countertop, and walk-in shower›
Bathroom · 15 of 17
Close‹Rooftop patio with modular tile flooring and mountain views›
Rooftop patio · 16 of 17
Close‹Aerial view of the Boise23 townhome community in Southeast Boise›
Boise23 community · 17 of 17