What is the layout of 2043 S Makar Ln?
Four levels. The garage and entry are on the first, the kitchen, dining, and great room on the second, two bedrooms including the primary suite on the third, and a guest suite that opens to a rooftop patio on the fourth. 3 bedrooms, 4 bathrooms, 2,547 square feet.
Level 1: arrive
The front entry and the 2-car attached garage share the street level, with more parking on the finished driveway.
Near campus, two cars inside is a real advantage.
Level 2: the everyday floor
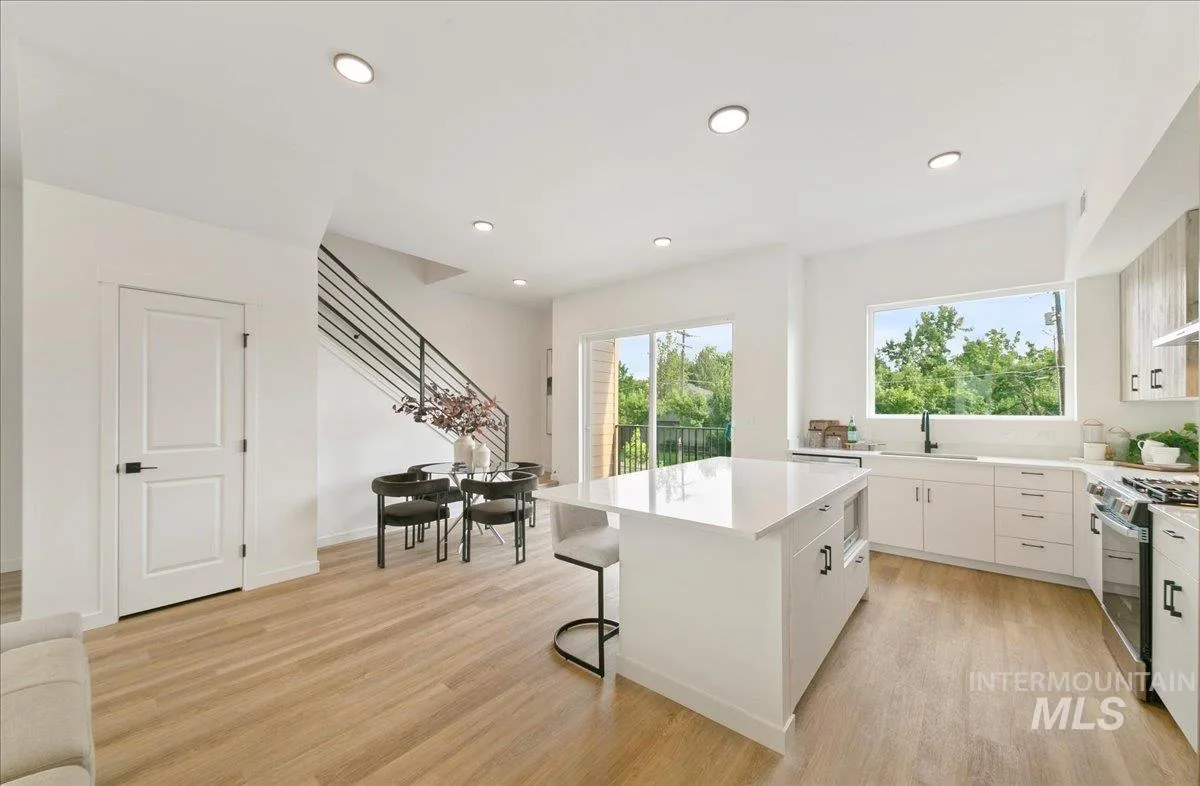
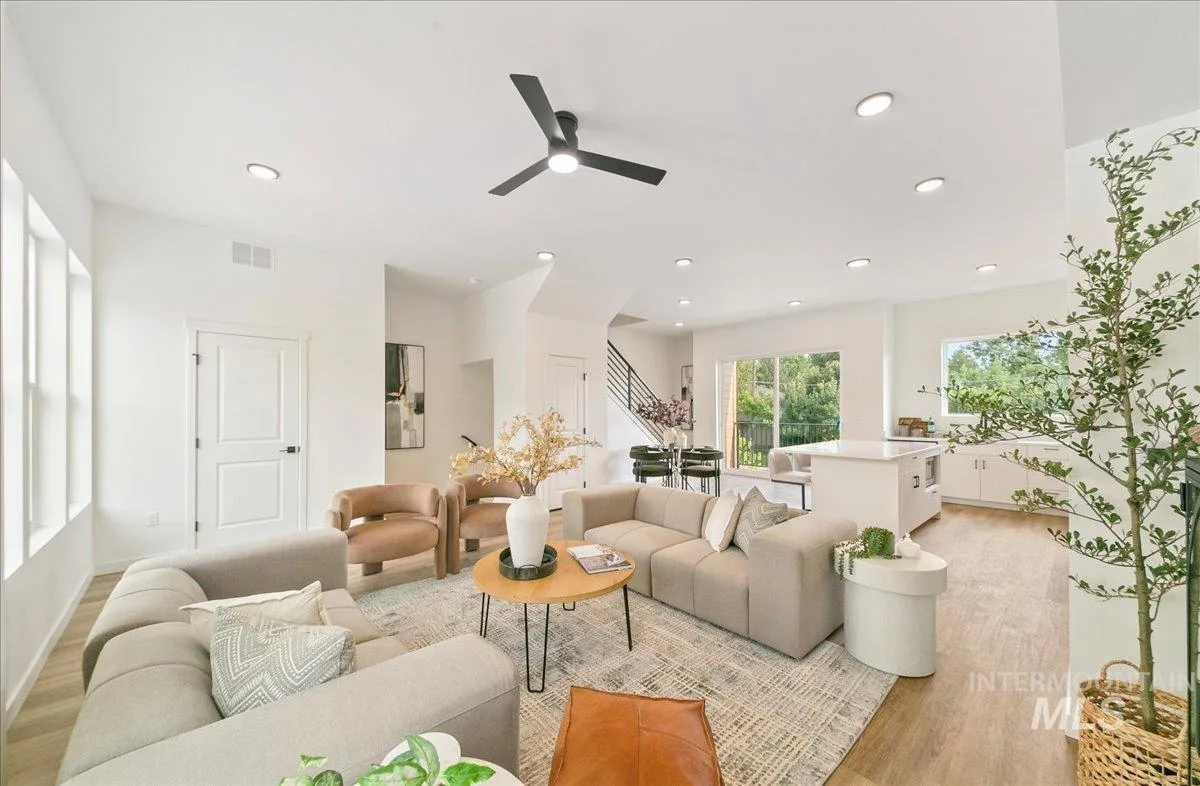
One open floor holds the great room, the dining area, and the kitchen.
The kitchen has quartz counters, a breakfast bar, a freestanding gas range and oven, a dishwasher, a disposal, and a microwave.
Level 3: the bedroom floor
Two bedrooms share the third floor, including the primary suite.
The primary has a walk-in closet and an ensuite with a soaking tub, a tiled walk-in shower, and dual vanities.
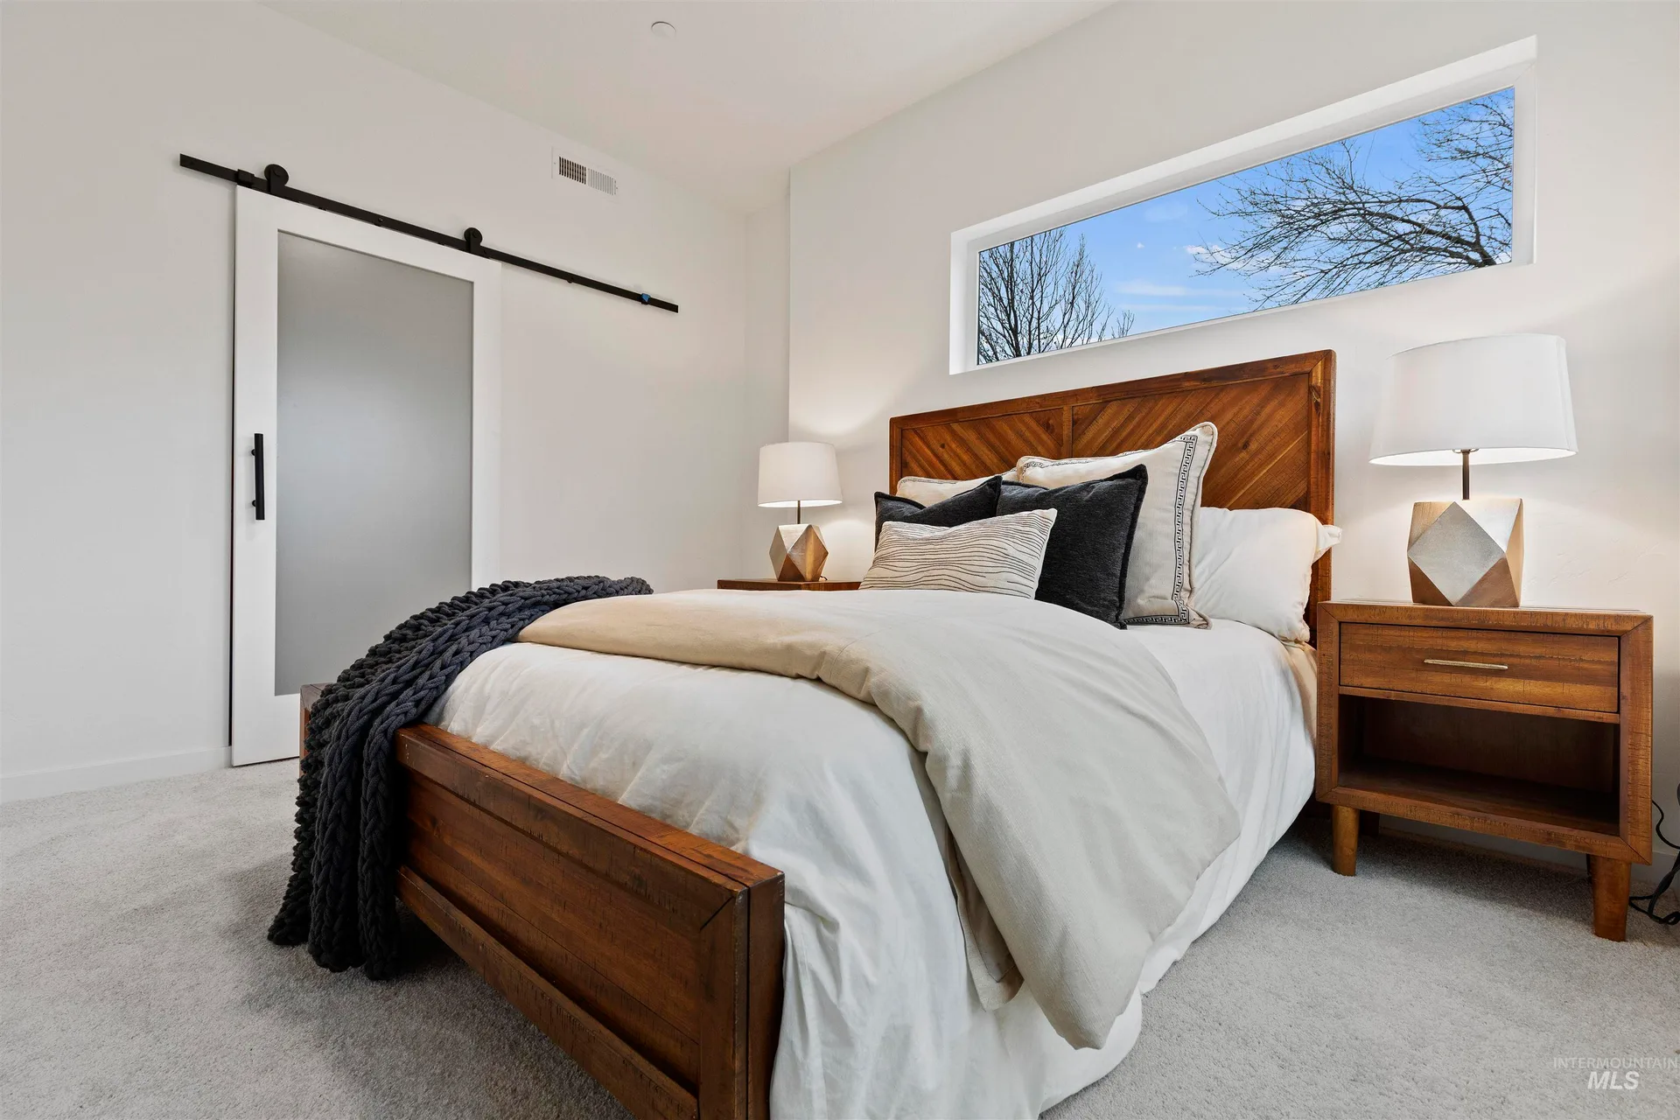
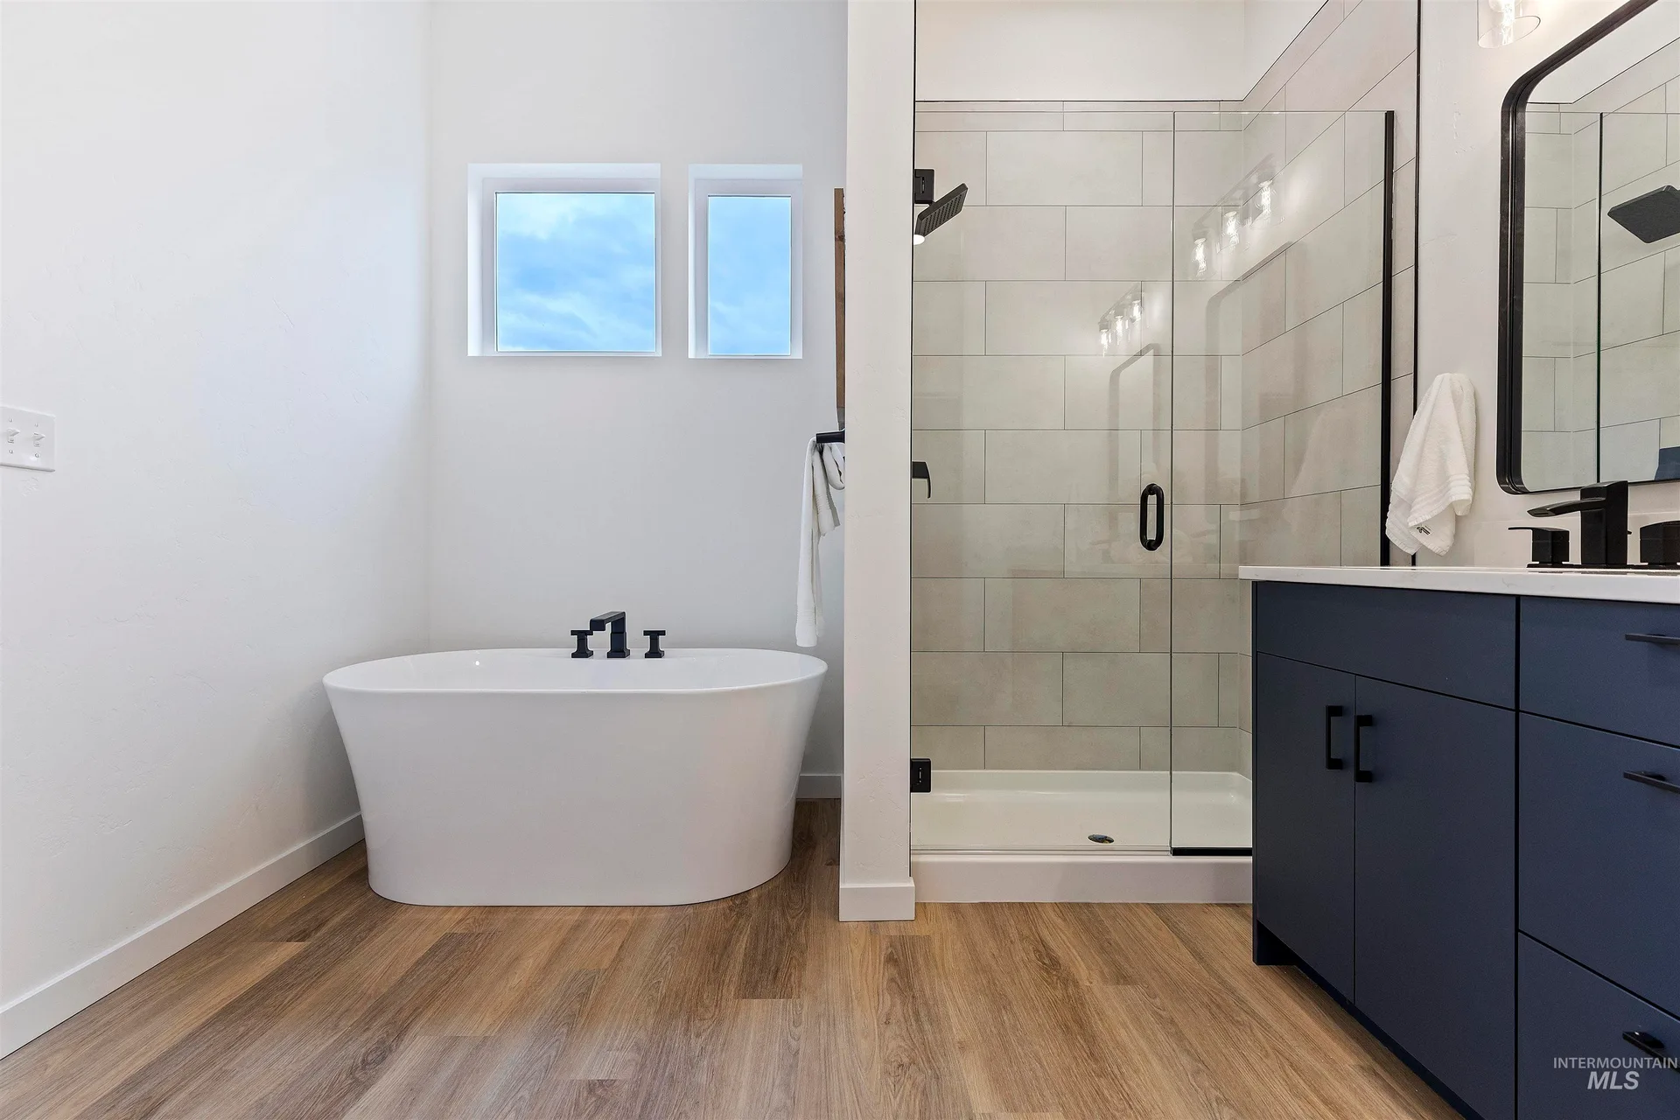
The listing counts two primary-style bedrooms in the home, so more than one person gets a suite-level room.
Level 4: the guest suite and the roof
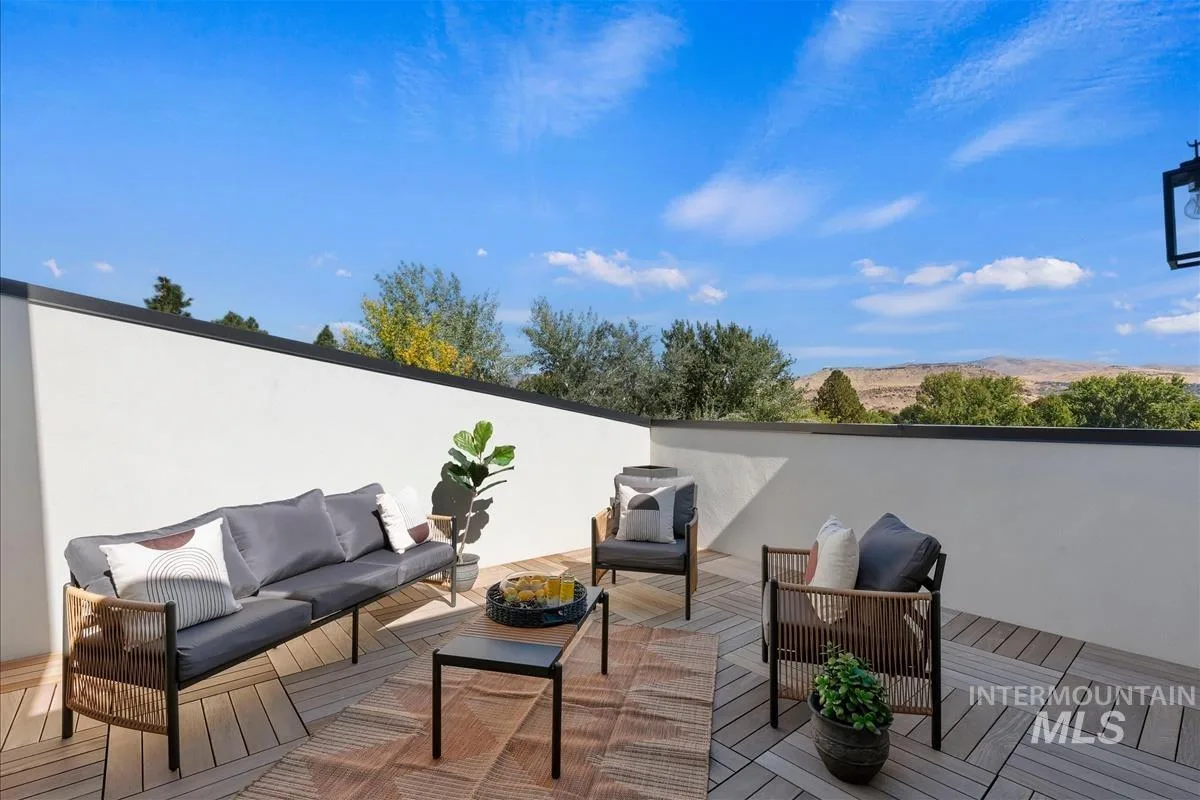
The top floor holds a guest suite, and it opens to the rooftop patio.
Up here you get open sky and views: an outdoor room for morning coffee, dinner with friends, or a quiet evening.
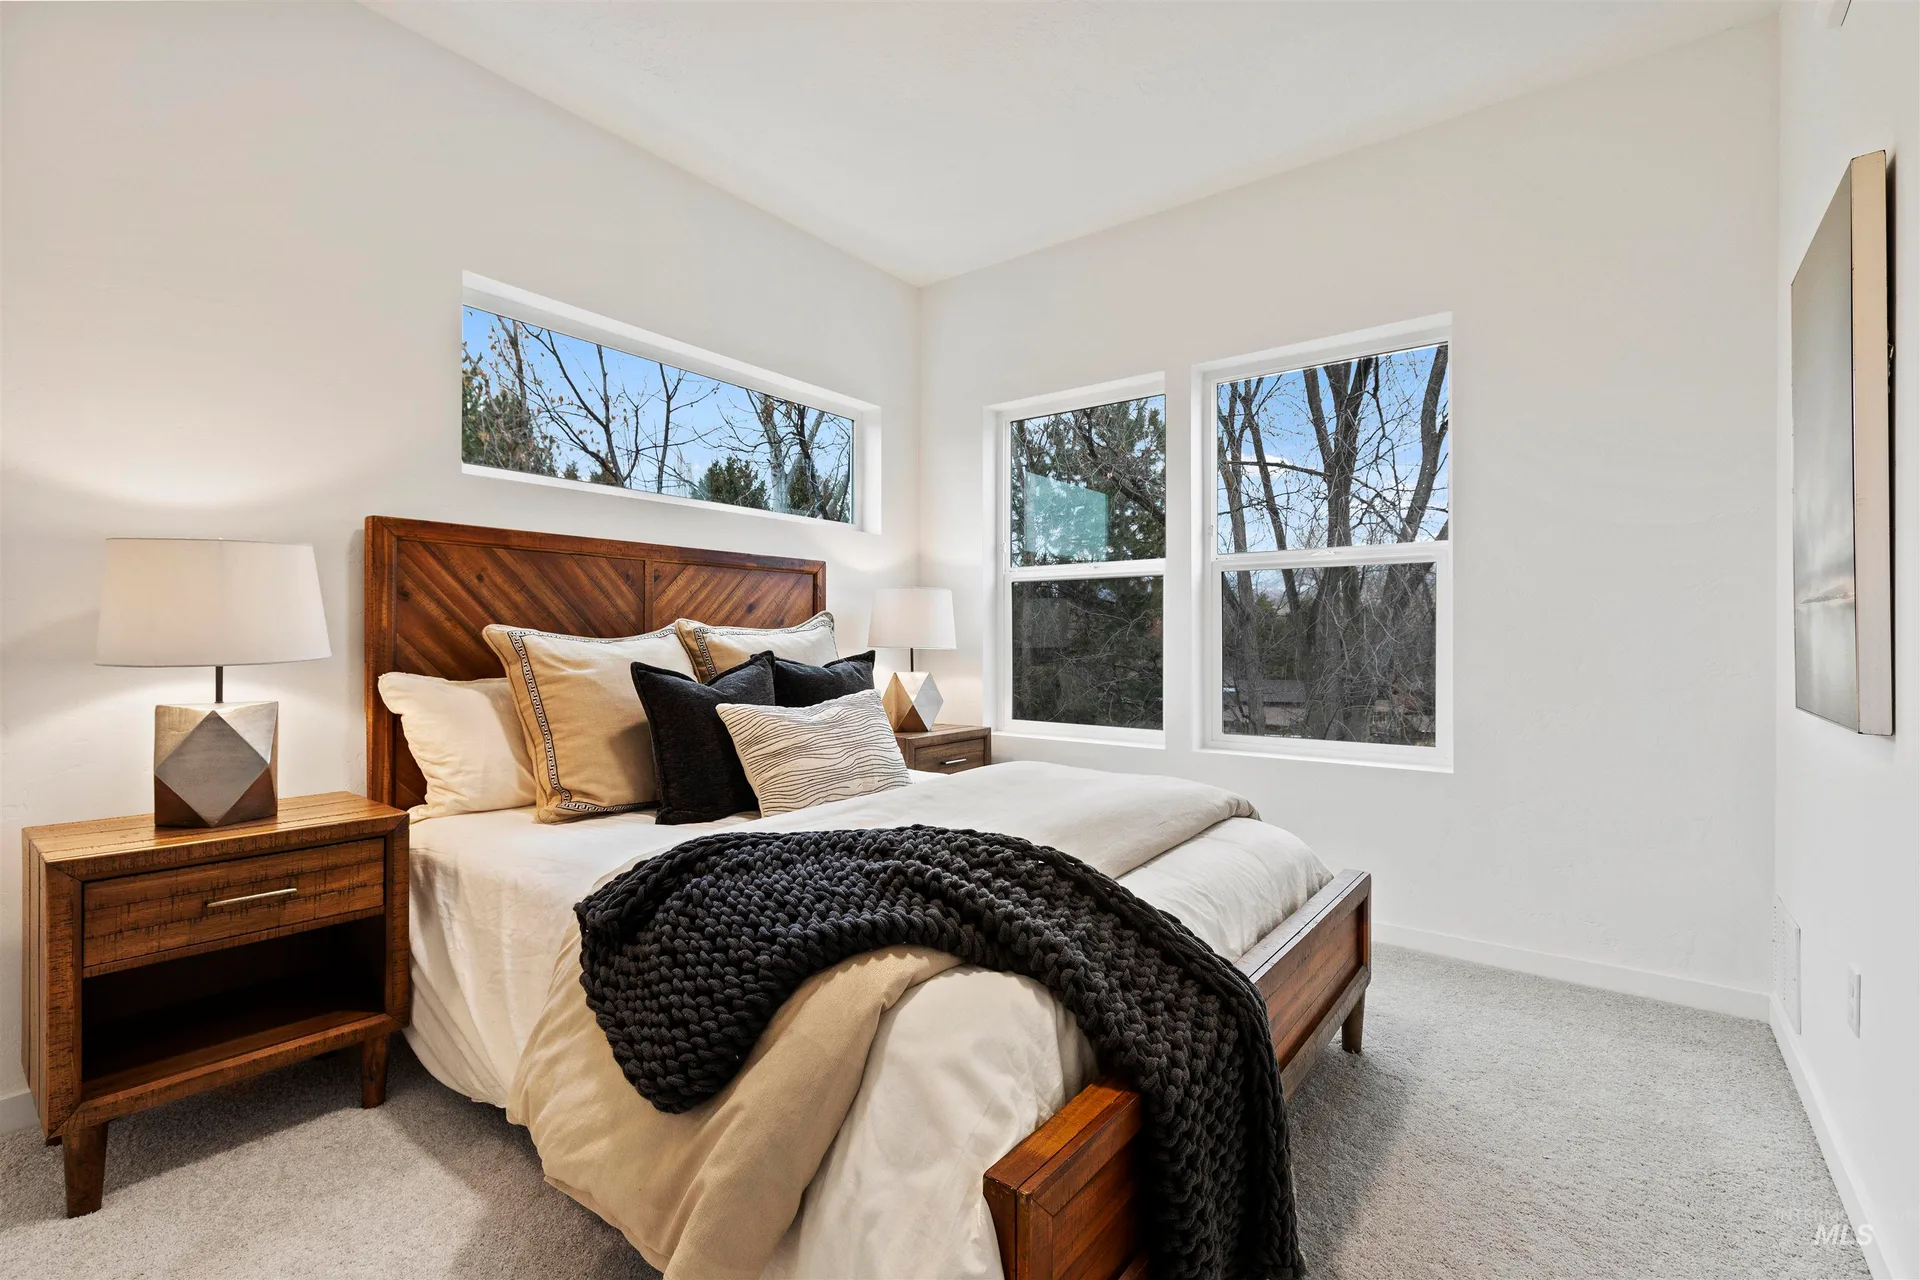
Why four levels work
A floor for each job
Living, sleeping, and guests each get their own level.
4 baths for 3 bedrooms
Two primary-style bedrooms and a guest suite, with a bath to spare.
Room to work
The guest suite doubles as a home office when no one is visiting.
Outdoor space up top
The rooftop patio is private outdoor space without a yard to mow.
One thing to know: four levels means stairs. If you want single-level living, this isn't the plan for you. If you want space between people, it's the point.